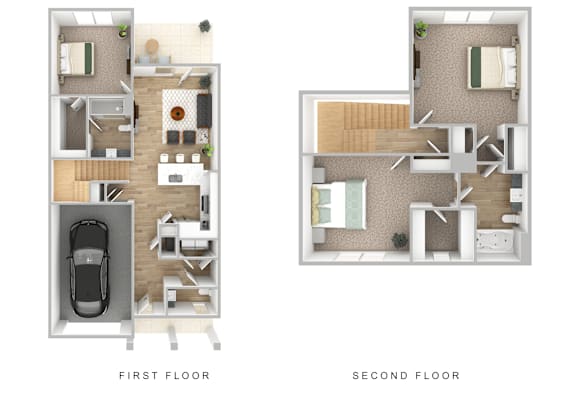
CRS-TH
3 Bedrooms
2 Bathrooms
Up to 1,715 Sq. Ft.
Pet Friendly
Features & Amenities
- Walk-in Closets with Custom Shelving
- Custom Cabinetry with Soft-Close Feature
- Patio/Balcony
- Efficient Appliances
- Ceiling Fan
- Washer/Dryer
- Air Conditioner
- Cable Ready
- Dishwasher
- Disposal
- Microwave
- Custom Blinds
- Town Homes Offer a Finished Garage Space*
Apartment: # 15106
Available Now
Starting at: $2,195.00
Apartment: # 16102
Available Now
Starting at: $2,195.00
Apartment: # 12101
Date Available: 11/22/2026
Starting at: $2,295.00
Apartment: # 19102
Date Available: 12/17/2026
Starting at: $2,295.00
Starting at $2,195.00
Have a question?
How can we help you?
Floor Plan Video
Floor Plan Virtual Tour
Floor Plan Video
Don't see the apartments or availability date you want? Join this floor plan's wait list.
Prices and special offers valid for new residents only. Pricing and availability subject to change at any time.
CRS-TH Photo Gallery
.jpg)
.jpg)
.jpg)
.jpg)
.jpg)
.jpg)
.jpg)